
Listing Courtesy of: BRIGHT IDX / Listed By: Zach Duffy, Coldwell Banker Realty; Carlee Souders, Camp Hill
4619 Goose Valley Road Harrisburg, PA 17112
Coming Soon (1 Days)
$524,900 (USD)
OPEN HOUSE TIMES
-
OPENSun, Aug 21:00 pm - 3:00 pm
Description
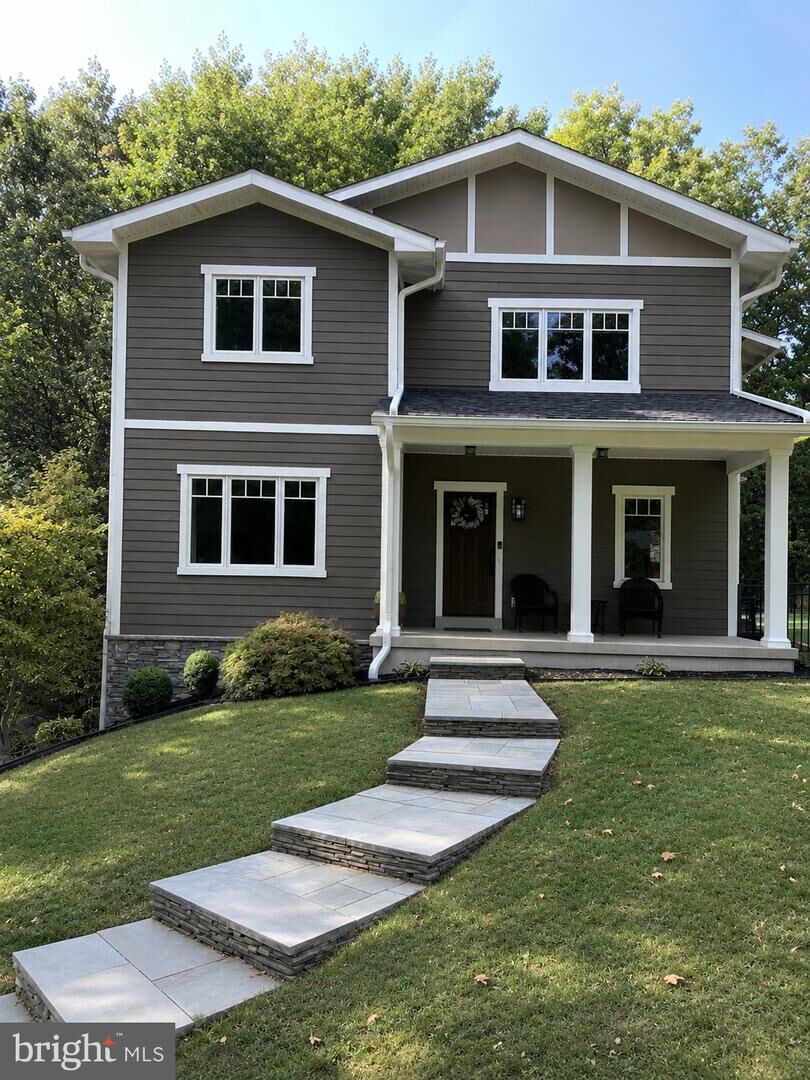
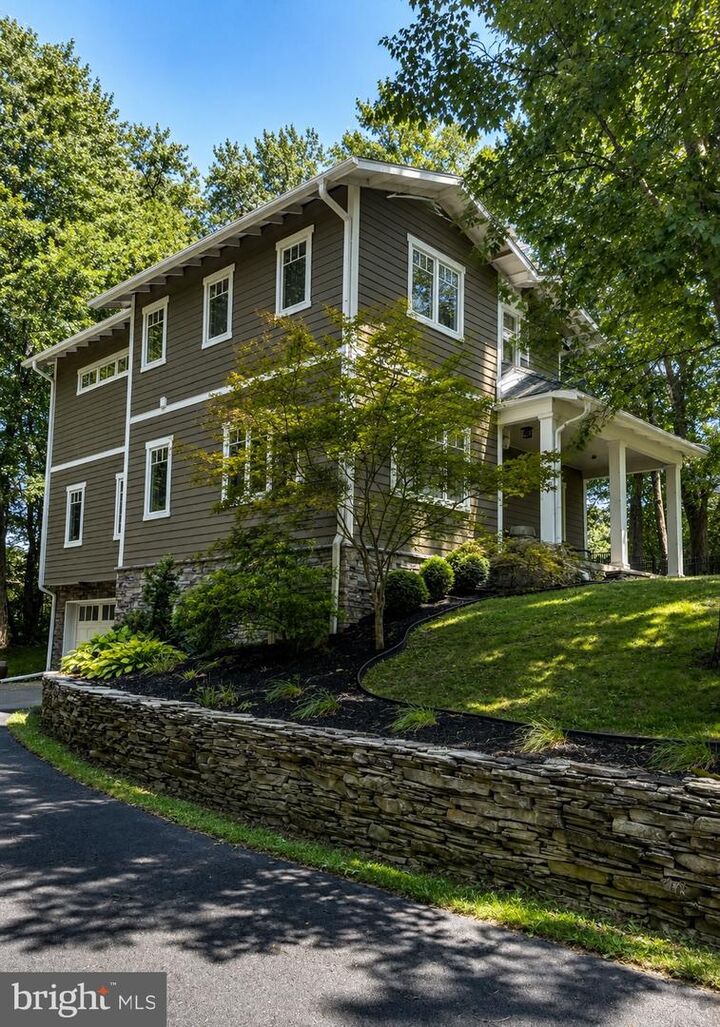
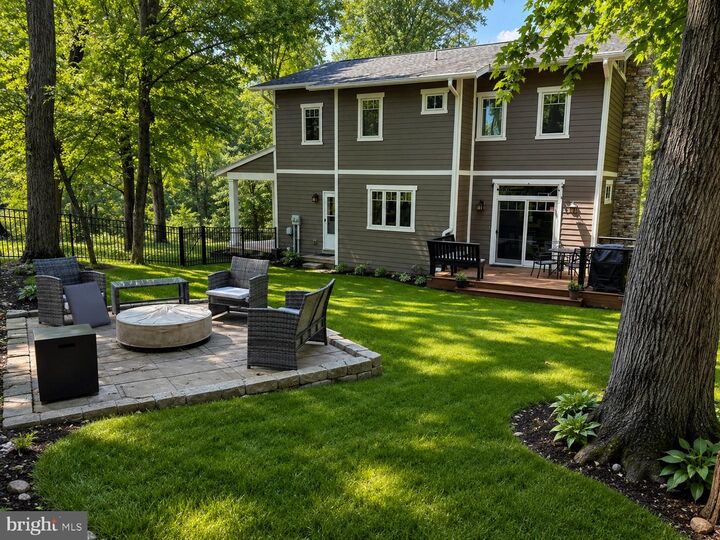
Tucked away on a private, tree-lined lot in Lower Paxton Township, this custom-built home offers the perfect blend of luxury, privacy, and outdoor living. Surrounded by mature trees, the property features exceptional curb appeal with professionally landscaped grounds, a welcoming covered front porch, and a beautiful stone walkway leading to the entrance.Inside, you'll find a thoughtfully designed floor plan filled with natural light, spacious living areas, and quality craftsmanship throughout. The gourmet kitchen opens seamlessly to the main living spaces, creating an ideal layout for both everyday living and entertaining. Generously sized bedrooms, well-appointed bathrooms, and abundant storage provide comfort and functionality for every lifestyle.Step outside to your own backyard retreat featuring a low-maintenance deck, custom fire pit patio, and expansive yard surrounded by peaceful woodland views. Whether you're hosting family and friends or enjoying a quiet evening by the fire, this outdoor space is designed to be enjoyed year-round.Conveniently located just minutes from shopping, dining, parks, and major highways, 4619 Goose Valley Rd offers the privacy of a wooded setting without sacrificing accessibility. This is a rare opportunity to own a beautifully maintained home in one of Lower Paxton Township's most desirable locations.
MLS #:
PADA2062344
PADA2062344
Taxes
$6,544(2026)
$6,544(2026)
Lot Size
0.82 acres
0.82 acres
Type
Single-Family Home
Single-Family Home
Year Built
2009
2009
Style
Traditional
Traditional
School District
Central Dauphin
Central Dauphin
County
Dauphin County
Dauphin County
Listed By
Zach Duffy, Coldwell Banker Realty
Carlee Souders, Coldwell Banker Realty
Carlee Souders, Coldwell Banker Realty
Source
BRIGHT IDX
Last checked Jul 24 2026 at 9:58 AM GMT+0000
BRIGHT IDX
Last checked Jul 24 2026 at 9:58 AM GMT+0000
Bathroom Details
- Full Bathrooms: 3
Interior Features
- Cooktop
- Dishwasher
- Disposal
- Dryer
- Microwave
- Washer
- Refrigerator
Lot Information
- Trees/Wooded
Property Features
- Above Grade
- Below Grade
- Foundation: Other
Heating and Cooling
- Forced Air
- Central A/C
Basement Information
- Full
Exterior Features
- Hardiplank Type
- Structural Insulated Panel System (Sips)
- Roof: Composite
Utility Information
- Sewer: Public Sewer
- Fuel: Oil
School Information
- High School: Central Dauphin
Stories
- 2
Living Area
- 2,476 sqft
Location
Disclaimer: Copyright 2026 Bright MLS IDX. All rights reserved. This information is deemed reliable, but not guaranteed. The information being provided is for consumers’ personal, non-commercial use and may not be used for any purpose other than to identify prospective properties consumers may be interested in purchasing. Data last updated 7/24/26 02:58

