
Listing Courtesy of: BRIGHT IDX / Listed By: Jim Englert Jr., Coldwell Banker Realty; Brandon Hostetter, Lancaster
78 Parkview Drive Elizabethtown, PA 17022
Active (31 Days)
$534,900 (USD)
3,104
SQFT
OPEN HOUSE TIMES
-
OPENSat, Oct 171:00 pm - 3:00 pm

Description
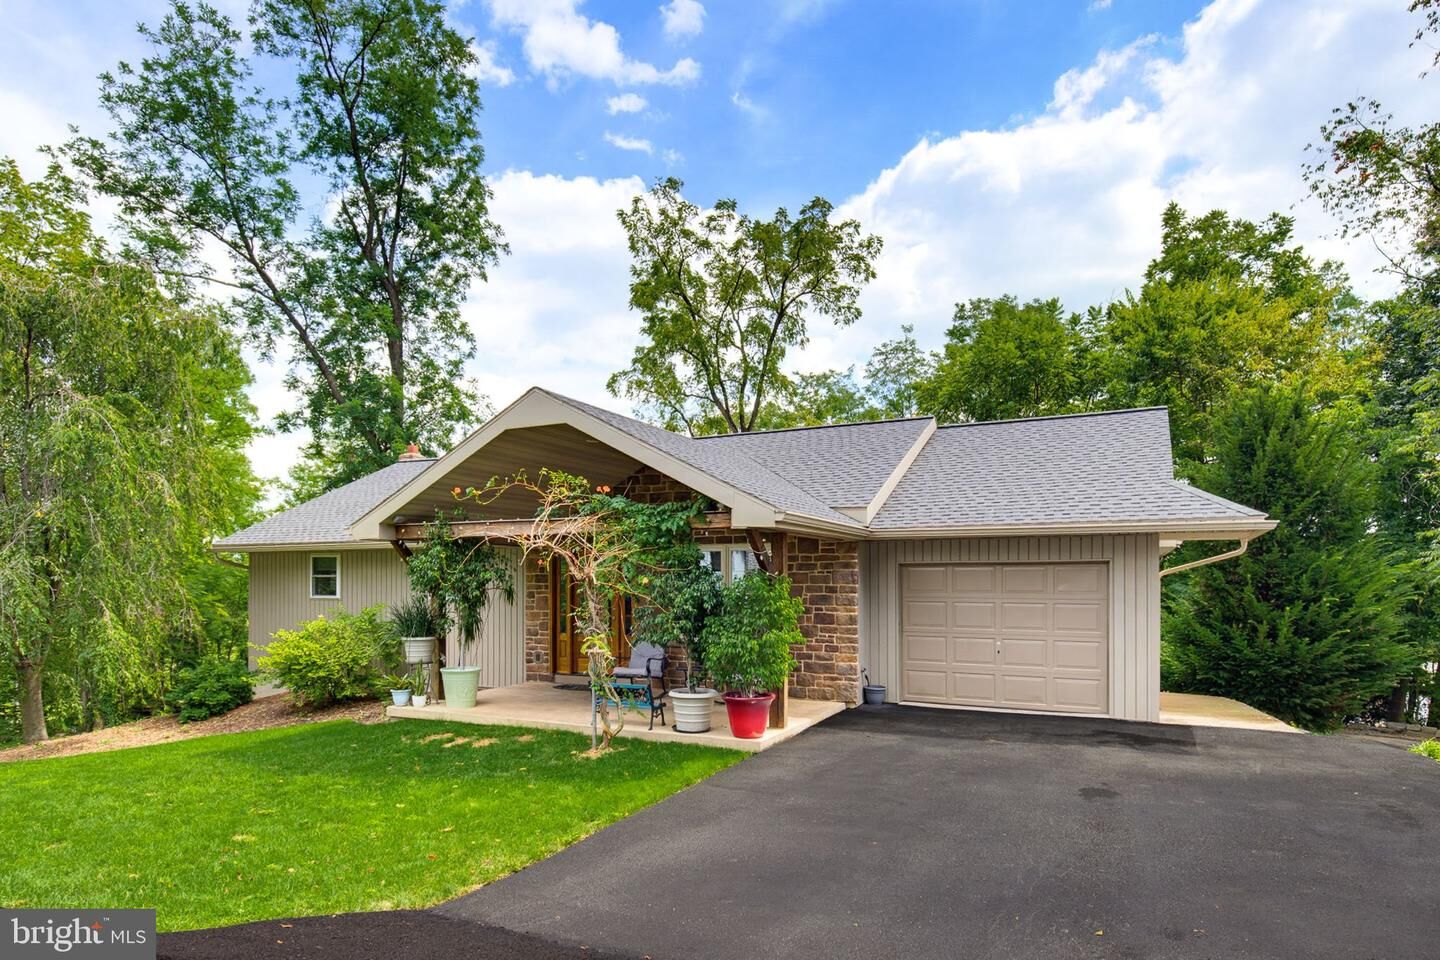
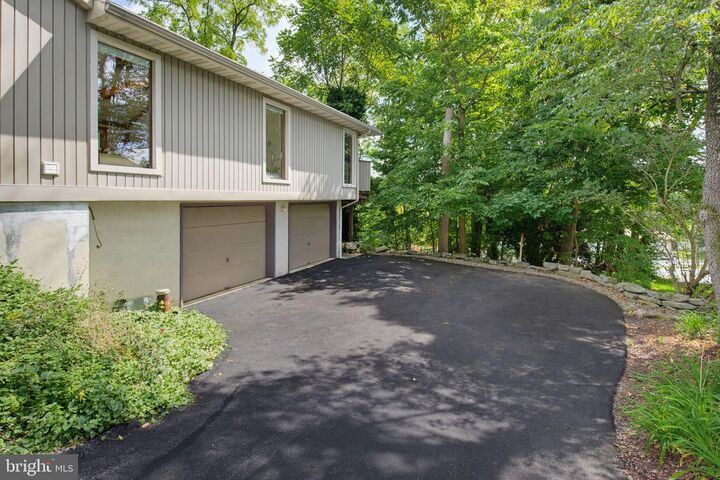
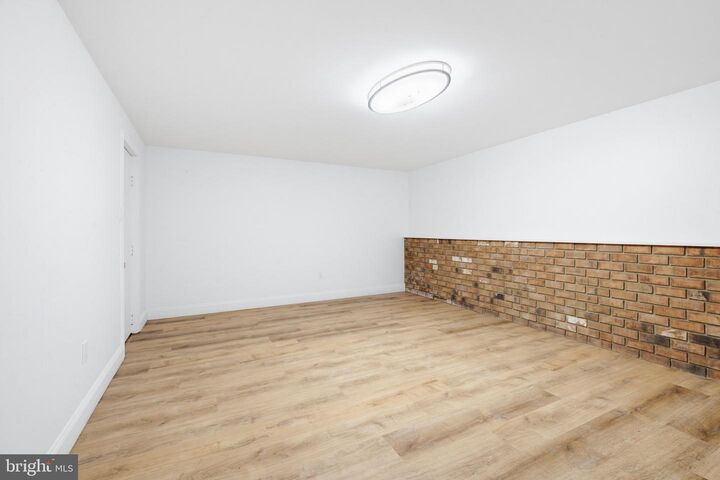
The architectural charm of the Ranch/Rambler style is complemented by a striking combination of vinyl siding and stone, creating an inviting exterior. Spanning 3,104 square feet, the interior boasts a seamless blend of carpet, hardwood, and luxury vinyl plank flooring, ensuring both elegance and comfort throughout. The spacious layout includes a daylight, full basement with a walkout entrance, providing additional living space and versatility. The main floor features convenient laundry facilities, while the lower level offers further potential for customization. Enjoy outdoor living on the expansive deck and patio, perfect for entertaining or relaxing in the serene surroundings of the 0.45-acre lot. Parking is a breeze with 3 car garage, alongside a paved driveway with space for six additional cars. This property is in excellent condition, reflecting the quality of the recent renovations. Experience the perfect blend of luxury and functionality in this exceptional home, designed for those who appreciate the finer things in life. Don't miss the opportunity to make this exquisite property your own.
MLS #:
PALA2094720
PALA2094720
Taxes
$6,446(2026)
$6,446(2026)
Lot Size
0.45 acres
0.45 acres
Type
Multifamily
Multifamily
Year Built
1977
1977
Style
Ranch/Rambler
Ranch/Rambler
School District
Elizabethtown Area
Elizabethtown Area
County
Lancaster County
Lancaster County
Listed By
Jim Englert Jr., Coldwell Banker Realty
Brandon Hostetter, Coldwell Banker Realty
Brandon Hostetter, Coldwell Banker Realty
Source
BRIGHT IDX
Last checked Oct 15 2026 at 9:54 AM GMT+0000
BRIGHT IDX
Last checked Oct 15 2026 at 9:54 AM GMT+0000
Bathroom Details
Property Features
- Above Grade
- Below Grade
- Foundation: Block
Heating and Cooling
- Heat Pump(s)
- Forced Air
- Central A/C
Basement Information
- Outside Entrance
- Walkout Level
- Daylight
- Full
- Improved
Flooring
- Hardwood
- Carpet
- Luxury Vinyl Plank
Exterior Features
- Vinyl Siding
- Stone
- Roof: Architectural Shingle
Utility Information
- Sewer: Public Sewer
- Fuel: Electric
Parking
- Paved Driveway
Living Area
- 3,104 sqft
Listing Price History
Date
Event
Price
% Change
$ (+/-)
Oct 09, 2026
Price Changed
$534,900
-3%
-$15,000
Location
Disclaimer: Copyright 2026 Bright MLS IDX. All rights reserved. This information is deemed reliable, but not guaranteed. The information being provided is for consumers’ personal, non-commercial use and may not be used for any purpose other than to identify prospective properties consumers may be interested in purchasing. Data last updated 10/15/26 02:54

