
Listing Courtesy of: BRIGHT IDX / Listed By: Keith Stallone, Coldwell Banker Realty
1370 Stonegate Drive Downingtown, PA 19335
Coming Soon
$999,999 (USD)
OPEN HOUSE TIMES
-
OPENSat, Sep 2611:00 am - 2:00 pm
Description
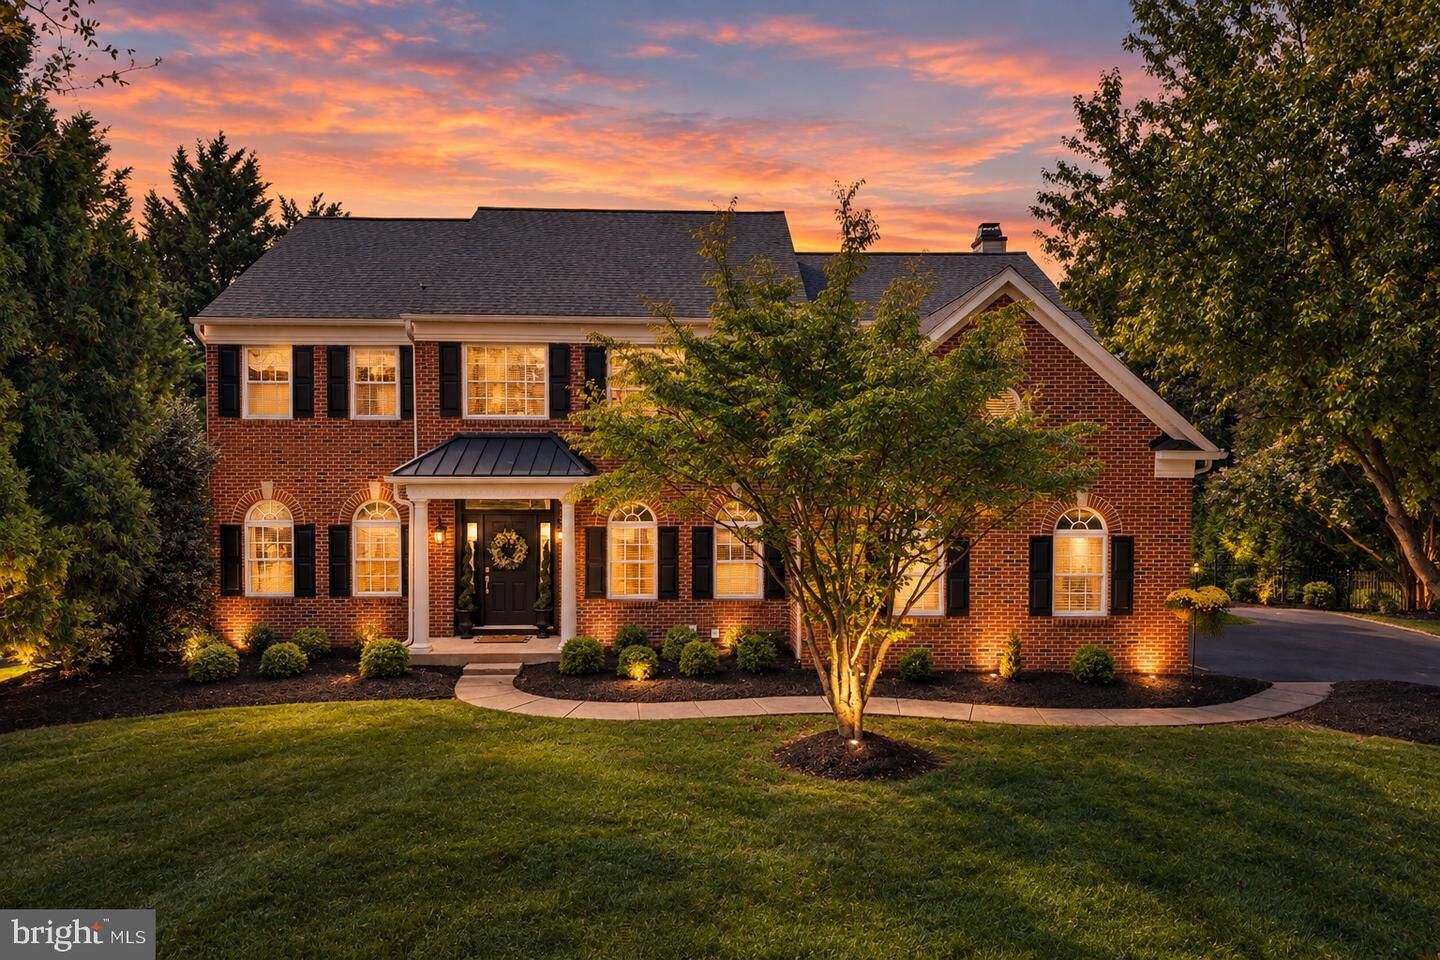
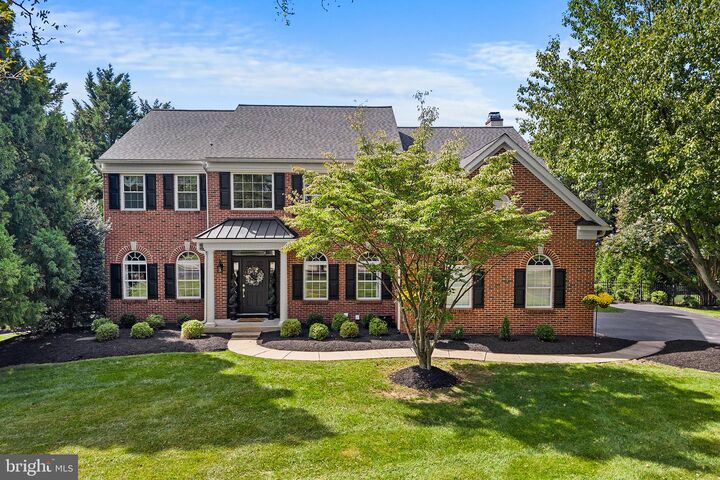
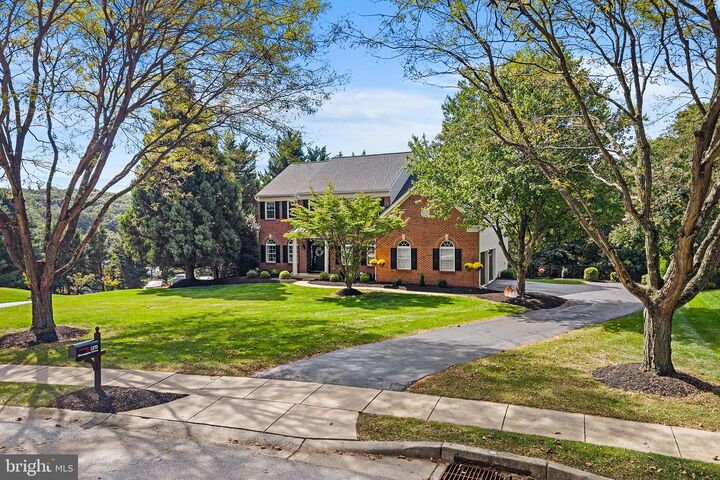
There are well-maintained homes, and then there are exceptionally maintained homes—welcome to 1370 Stonegate Drive. Situated on a flat half-acre + lot backing to peaceful woods in the highly sought-after Stonegate community within Downingtown School District, this brick-front residence sits back off of the street and offers nearly 4,400 sq ft of total finished living space. The exterior features manicured landscaping, an extended driveway for 6+ vehicles, and a side-entry 2-car garage with an EV charging station and storage. Inside, the grand foyer introduces a home office with custom built-ins, a formal living room with crown molding and an accent wall and a formal dining room that can accommodate large gatherings. The well appointed half bath is well positioned on the first floor. The open kitchen boasts quartz countertops, stainless steel appliances, a built-in planning desk, and a skylit breakfast area flowing directly into an expansive family room centered on a wood-burning fireplace. Step outside to a new Trex deck with a retractable awning overlooking the fully fenced rear oasis with custom paver patio. Upstairs, the primary retreat features vaulted ceilings, a sitting area, walk-in closets with built ins, and a newly remodeled spa bath with dual vanities, a soaking tub, and a frameless glass shower. Three additional generously sized bedrooms feature custom closet organizers and share a newly renovated full bath and a hall linen closet. The fully finished 900 sq ft walkout lower level offers endless possibilities for a home theater, gym, rec room or all of the above with at-grade walkout access to the yard and patio. Major mechanical capital improvements include a new roof, new gutters, new 2-zone HVAC, new water heater, new decking/hardscaping, new stair carpeting, and ceiling fans throughout. This stunning home is a must see in person. Join us for the first Open House on Saturday the 26th from 11:00 AM to 2:00 PM!
MLS #:
PACT2136442
PACT2136442
Taxes
$10,332(2026)
$10,332(2026)
Lot Size
0.6 acres
0.6 acres
Type
Single-Family Home
Single-Family Home
Year Built
2000
2000
Style
Colonial, Traditional
Colonial, Traditional
School District
Downingtown Area
Downingtown Area
County
Chester County
Chester County
Listed By
Keith Stallone, Coldwell Banker Realty
Source
BRIGHT IDX
Last checked Sep 22 2026 at 11:02 PM GMT+0000
BRIGHT IDX
Last checked Sep 22 2026 at 11:02 PM GMT+0000
Bathroom Details
- Full Bathrooms: 2
- Half Bathroom: 1
Interior Features
- Dining Area
- Built-Ins
- Crown Moldings
- Window Treatments
- Dishwasher
- Disposal
- Refrigerator
- Combination Kitchen/Dining
- Chair Railings
- Dryer - Front Loading
- Washer - Front Loading
- Oven/Range - Gas
- Breakfast Area
- Family Room Off Kitchen
- Upgraded Countertops
- Kitchen - Island
- Floor Plan - Open
- Recessed Lighting
- Wainscotting
- Washer/Dryer Stacked
- Skylight(s)
- Built-In Microwave
- Water Heater - High-Efficiency
- Formal/Separate Dining Room
- Stainless Steel Appliances
- Carpet
- Pantry
- Walk-In Closet(s)
- Ceiling Fan(s)
- Primary Bath(s)
- Bathroom - Tub Shower
- Bathroom - Soaking Tub
- Bathroom - Stall Shower
- Bathroom - Walk-In Shower
Subdivision
- Stonegate
Property Features
- Above Grade
- Below Grade
- Foundation: Concrete Perimeter
Heating and Cooling
- Forced Air
- Central A/C
Basement Information
- Outside Entrance
- Fully Finished
- Partial
- Daylight
- Windows
- Improved
- Heated
- Interior Access
Homeowners Association Information
- Dues: $415
Flooring
- Tile/Brick
- Carpet
- Engineered Wood
Exterior Features
- Brick
- Vinyl Siding
- Roof: Shingle
Utility Information
- Sewer: Public Sewer
- Fuel: Natural Gas
School Information
- Elementary School: Bradford Heights
- Middle School: Downingtown
- High School: Downingtown High School West Campus
Parking
- Paved Driveway
- Electric Vehicle Charging Station(s)
Stories
- 2
Living Area
- 4,335 sqft
Location
Disclaimer: Copyright 2026 Bright MLS IDX. All rights reserved. This information is deemed reliable, but not guaranteed. The information being provided is for consumers’ personal, non-commercial use and may not be used for any purpose other than to identify prospective properties consumers may be interested in purchasing. Data last updated 9/22/26 16:02

